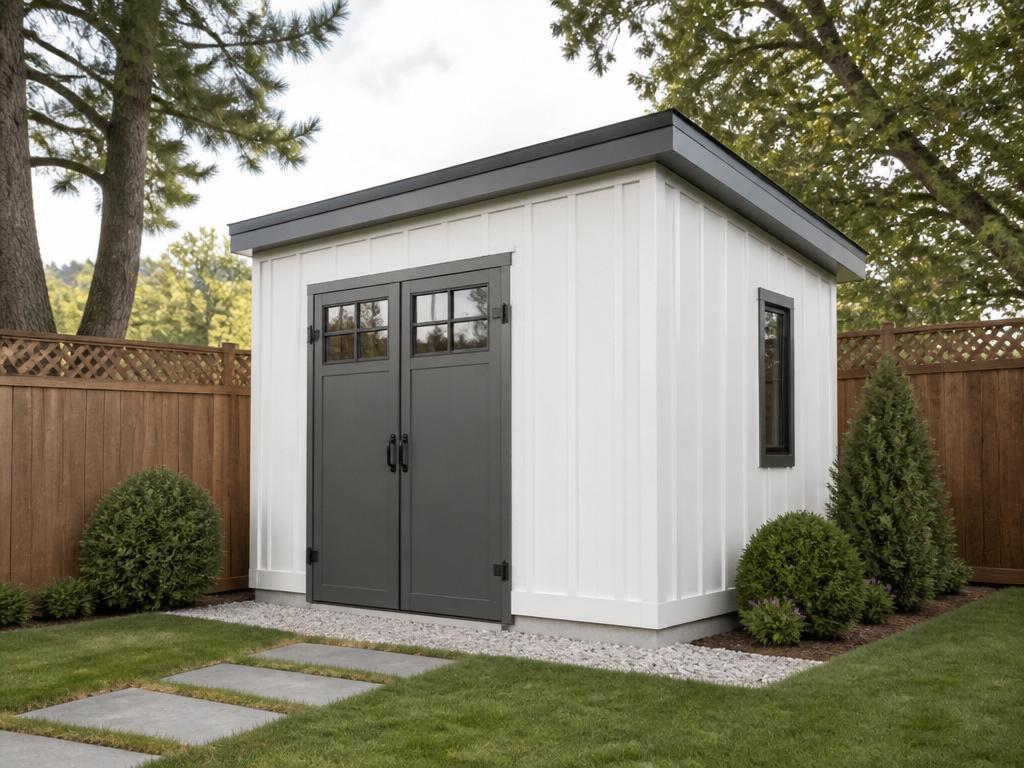
Storage Shed
Instantly access a professional library of over 500 outdoor building plans sheds, pergolas, gazebos, playhouses, dog houses, chicken coops, carports, outdoor furniture, workbenches and much more.
Every plan includes detailed blueprints, imperial & metric measurements, material lists, cut lists, tool lists, estimated build time and step-by-step instructions.
Trusted by 4,200+ builders across the US, UK, Canada & Australia
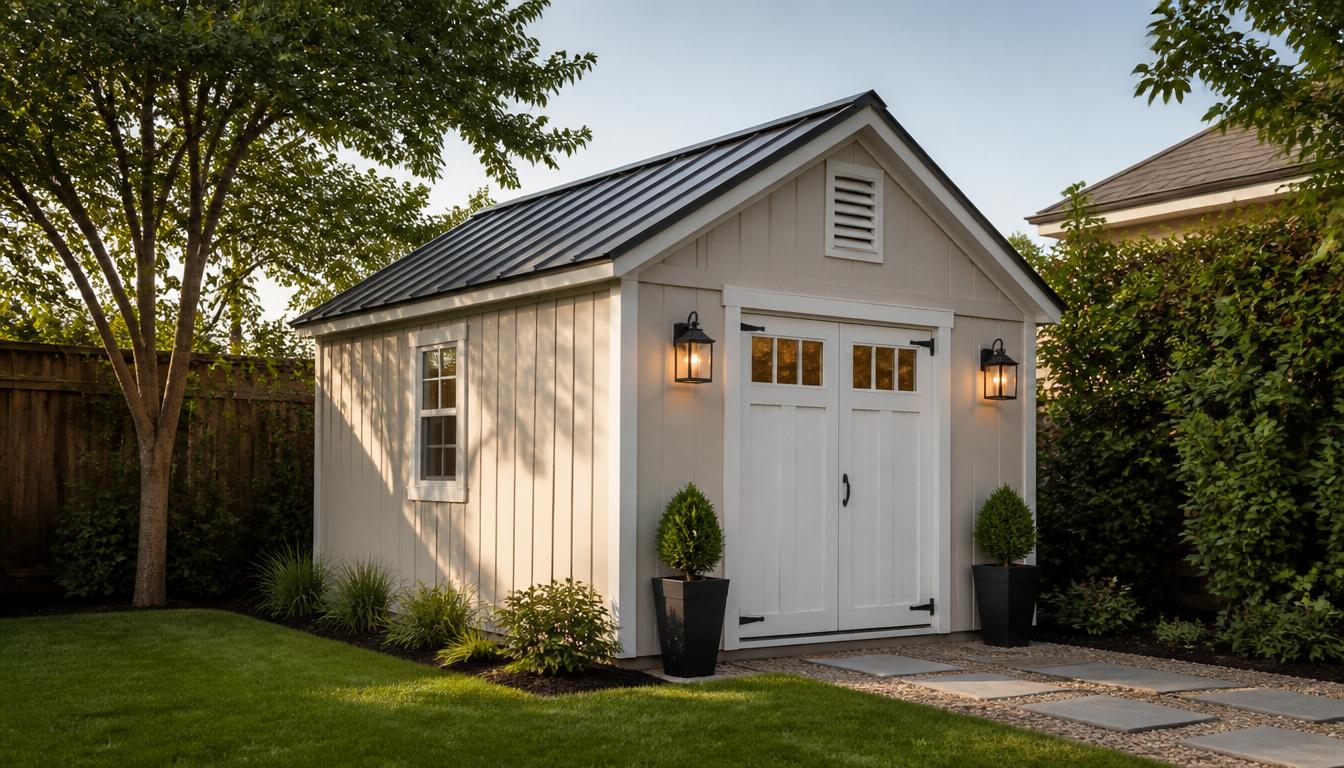
A preview of the kinds of builds included in BuildNest. Each plan comes with dimensioned drawings, a cut list, and a materials estimate — ready to print and build.
Storage Shed
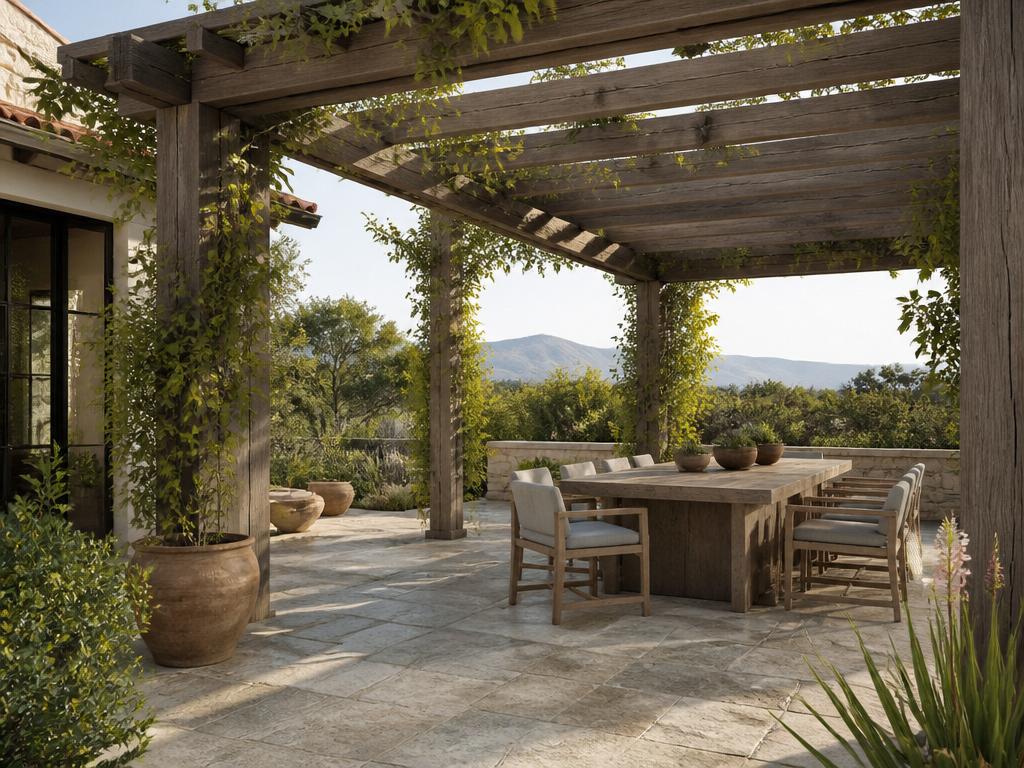
Pergola
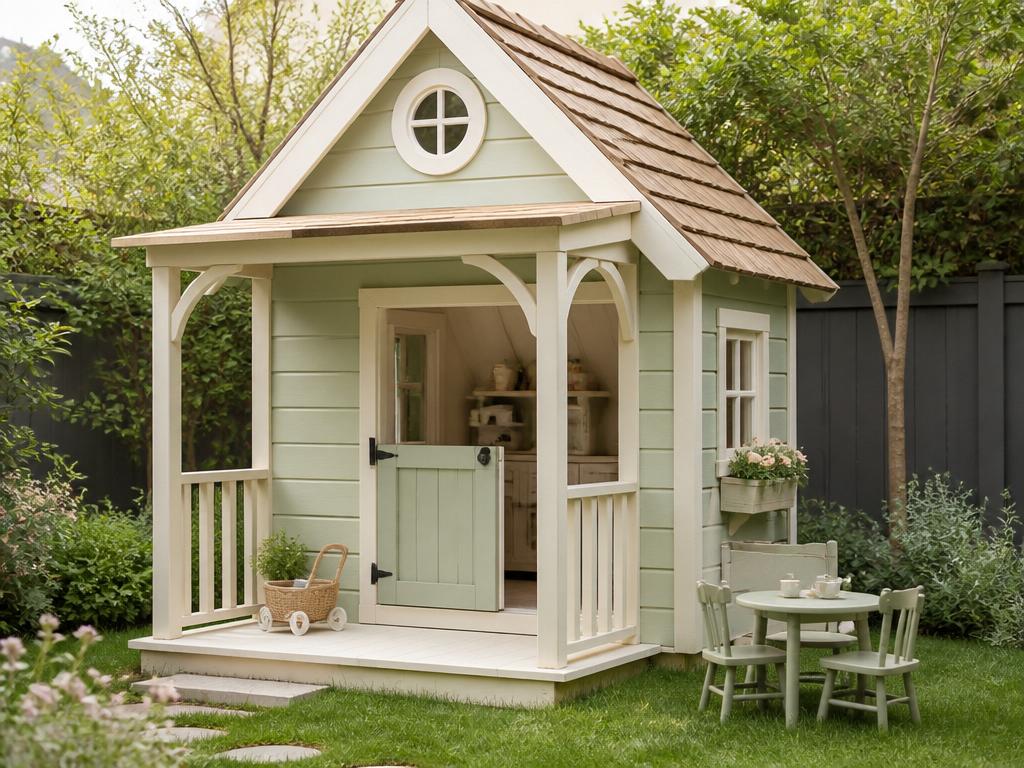
Playhouse
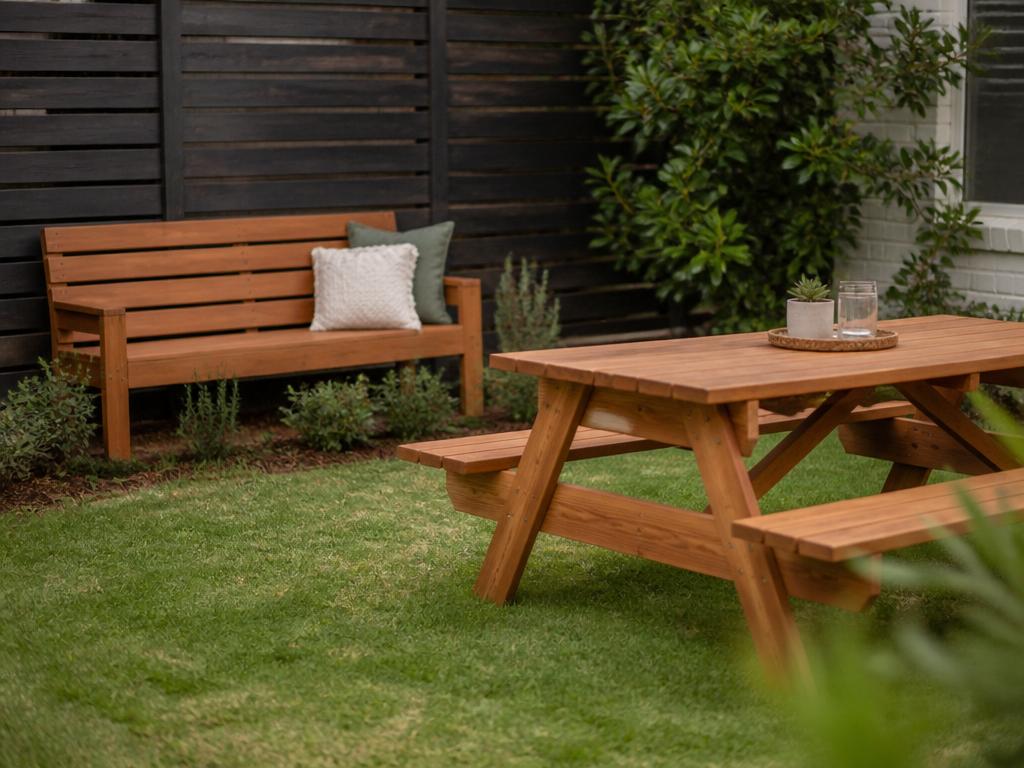
Outdoor Furniture
500+
Professional Plans
18+
Project Categories
Lifetime
Free Updates
Instant
PDF Download
Every purchase unlocks the full BuildNest library—organized by category and expanded with new plans over time.
Classic gable sheds for garden tools and equipment.
Flat-roof, contemporary sheds with clean lines.
Gambrel-roof barns with maximum vertical storage.
Space-saving builds that attach to a wall or fence.
Compact garden sheds with potting benches and shelving.
Structural pergolas with slatted roofs for patios and decks.
Freestanding gazebos in classic and modern styles.
Kid-scale playhouses with doors, windows and porches.
Insulated dog houses sized for small to large breeds.
Coops with nesting boxes, runs and predator-proof latches.
Multi-level hutches with wire runs and pull-out trays.
Low, ventilated shelters designed for waterfowl.
Single- and double-bay carports in wood and steel-post styles.
Ventilated firewood stores that keep logs dry year-round.
Chairs, benches, loungers and picnic tables built to weather.
Outdoor and workshop benches with storage options.
Modular raised beds and planters in cedar and pine.
Small cabin builds for guests, offices and retreats.
Every plan is a multi-page, print-ready PDF — drawings, materials, cuts and step-by-step instructions in one document.
Material List
Sheet 06 / 12
Cut List
Sheet 07 / 12
Step-by-Step
Sheet 09 / 12
Every BuildNest plan is designed to take the guesswork out of your project — from materials and cutting to assembly and finishing.
No guesswork.
No missing materials.
No confusing dimensions.
Just download your plan, gather your materials, and start building.
From the first measurement to the final assembly, every essential detail is organized in one complete plan.
Clear, detailed plans designed to make your build easy to understand before you start.
Every measurement provided in both systems for easier building anywhere in the world.
Know exactly what materials you need before you start your project.
Precise dimensions and quantities for every piece you need to cut.
See exactly which tools you need before starting your build.
Know exactly which screws, bolts, brackets and other fastening elements are required.
Plan your project with a realistic estimated build time.
Follow clear instructions from the first cut to the final assembly.
Visual references help you understand each construction step more easily.
Detailed visual references make complex parts of the build easier to understand.
Download and print your plans in high resolution for easy workshop use.
Every one of the 500+ plans is printed with both Imperial and Metric dimensions—so builders in Denver, Devon, Sydney and Toronto all read the same document. No conversions, no guesswork at the lumber yard.
Summer Special ends in
--h--m--s
427 spots left at $37
BuildNest Library — Summer Builder Special
$37$197Save $160
Practical builds that add real value to a property.
Scoped projects you can finish in a weekend or two.
Detailed cut lists and joinery for finer builds.
Written for zero experience—every step is numbered.
Sheds, carports and cabins that expand what your land can do.
Raised beds, benches and pergolas that reshape a garden.
“I've bought single plans online for $40 before. Getting 500 of them for less than one was a no-brainer. The cut list alone saved me two trips to the lumber yard.”
Mark T.
Austin, TX · Built: 10×12 Storage Shed
“First time I've ever built anything bigger than a bookshelf. The steps are numbered, the metric measurements are right there I didn't have to Google a single thing.”
Sarah K.
Portland, OR · Built: Backyard Pergola
“Clean drawings, honest material lists, no filler. It feels like plans an actual builder would hand you, not something scraped off Pinterest.”
James O.
Manchester, UK · Built: Chicken Coop + Run
Over 500 professional outdoor building plans, added to your account the moment you check out. New plans are added regularly and included in your lifetime access at no extra cost.
18+ categories: storage sheds, modern sheds, barn sheds, lean-to sheds, garden sheds, pergolas, gazebos, playhouses, dog houses, chicken coops, rabbit hutches, duck shelters, carports, firewood storage, outdoor furniture, workbenches, raised garden beds and log cabins.
Yes. Every dimension on every page is printed in both Imperial and Metric, so builders in the US, UK, Canada and Australia read the same document — no conversions, no guesswork.
Yes. All plans are delivered as high-resolution printable PDFs. Print at home, at a local print shop, or take them to the lumber yard on your phone.
Yes. Your purchase includes lifetime access and free updates. New plans and revisions are added to your library forever, at no extra cost.
Yes. Once downloaded, the PDFs live on your device. No internet, no account, no login required to open them on the job site.
Email us within 60 days for a full refund. No questions, no forms, no friction.